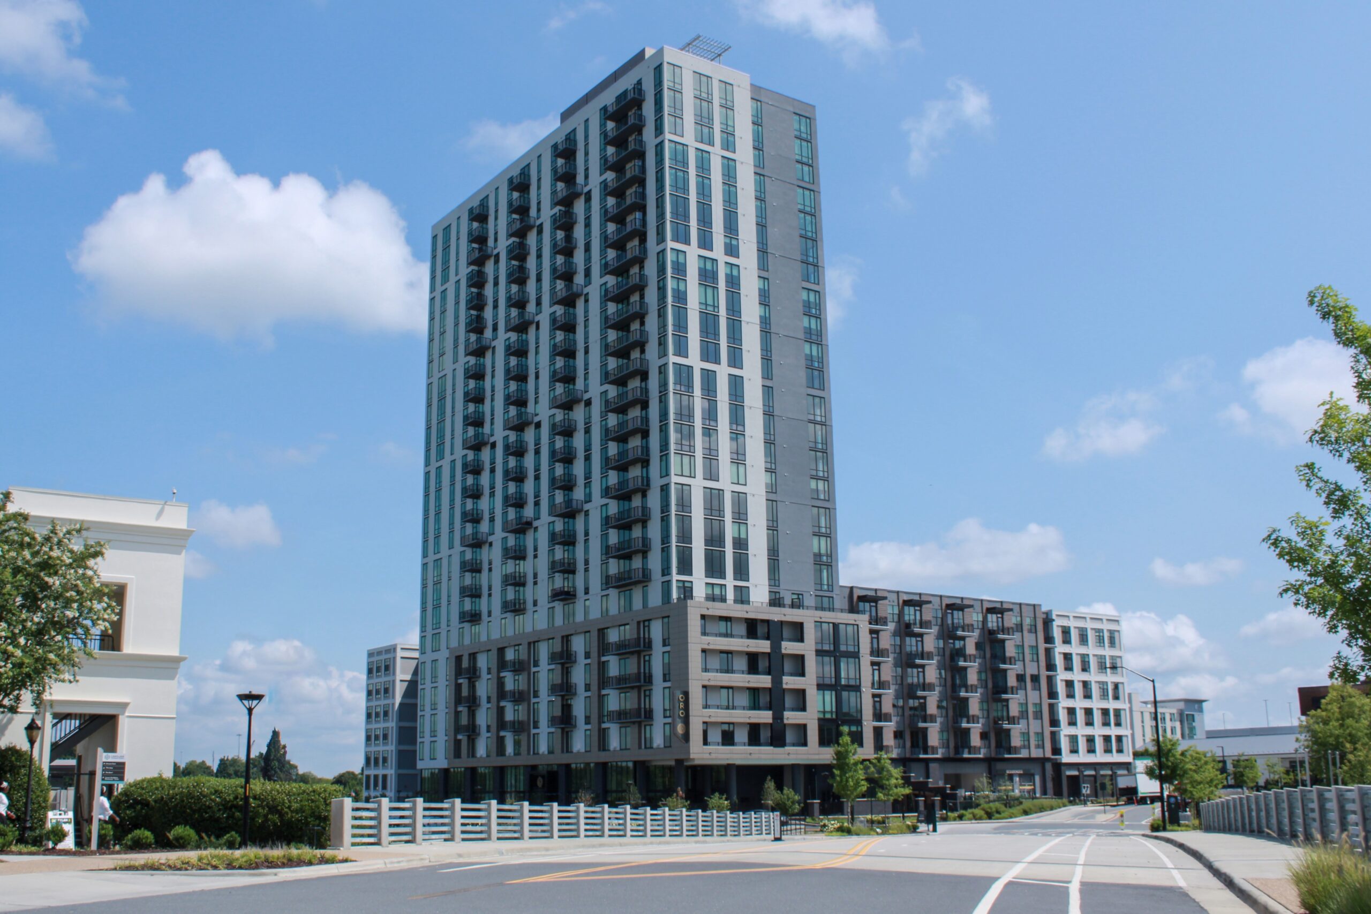
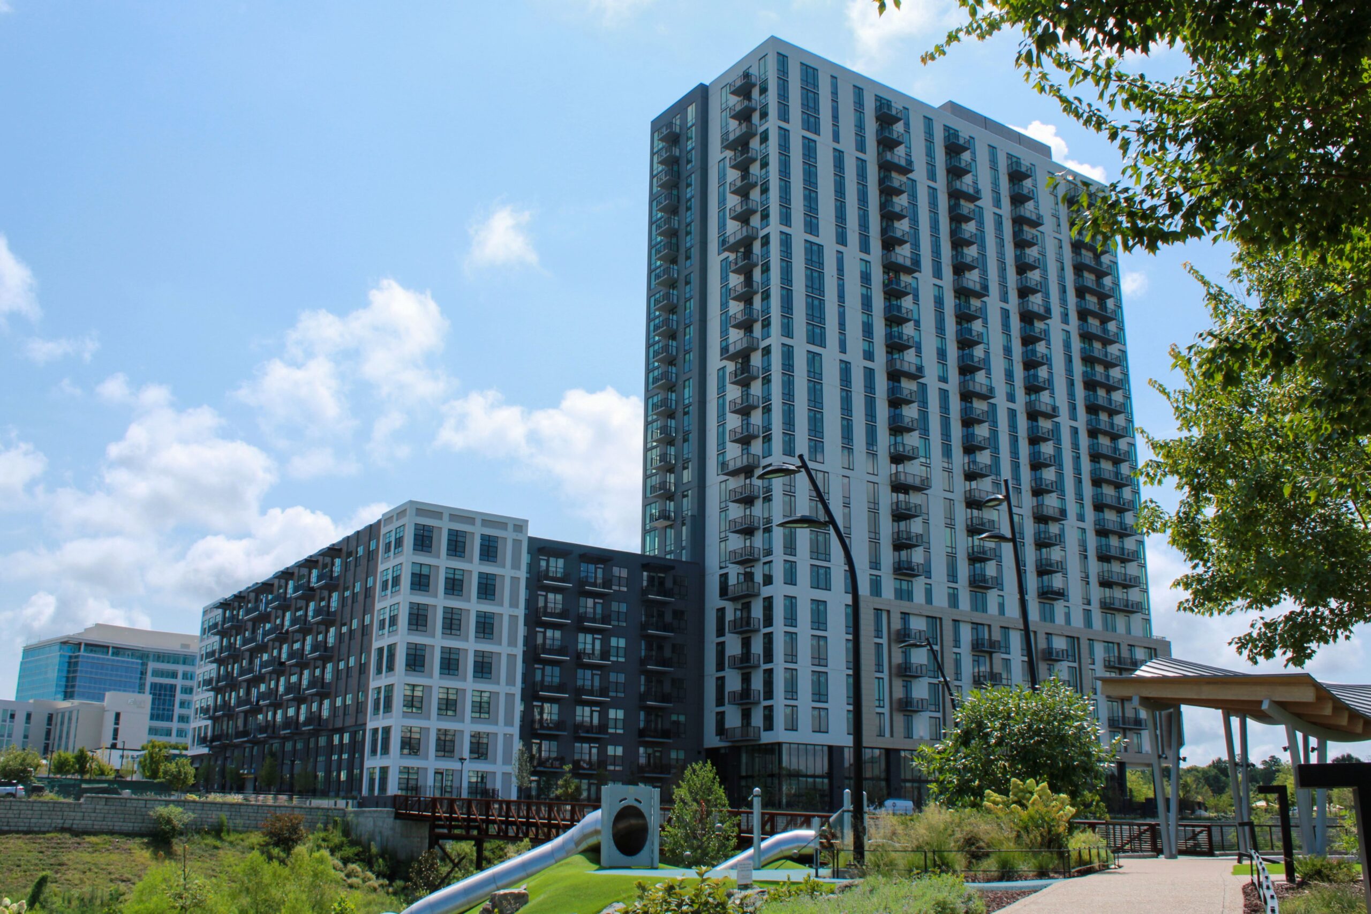
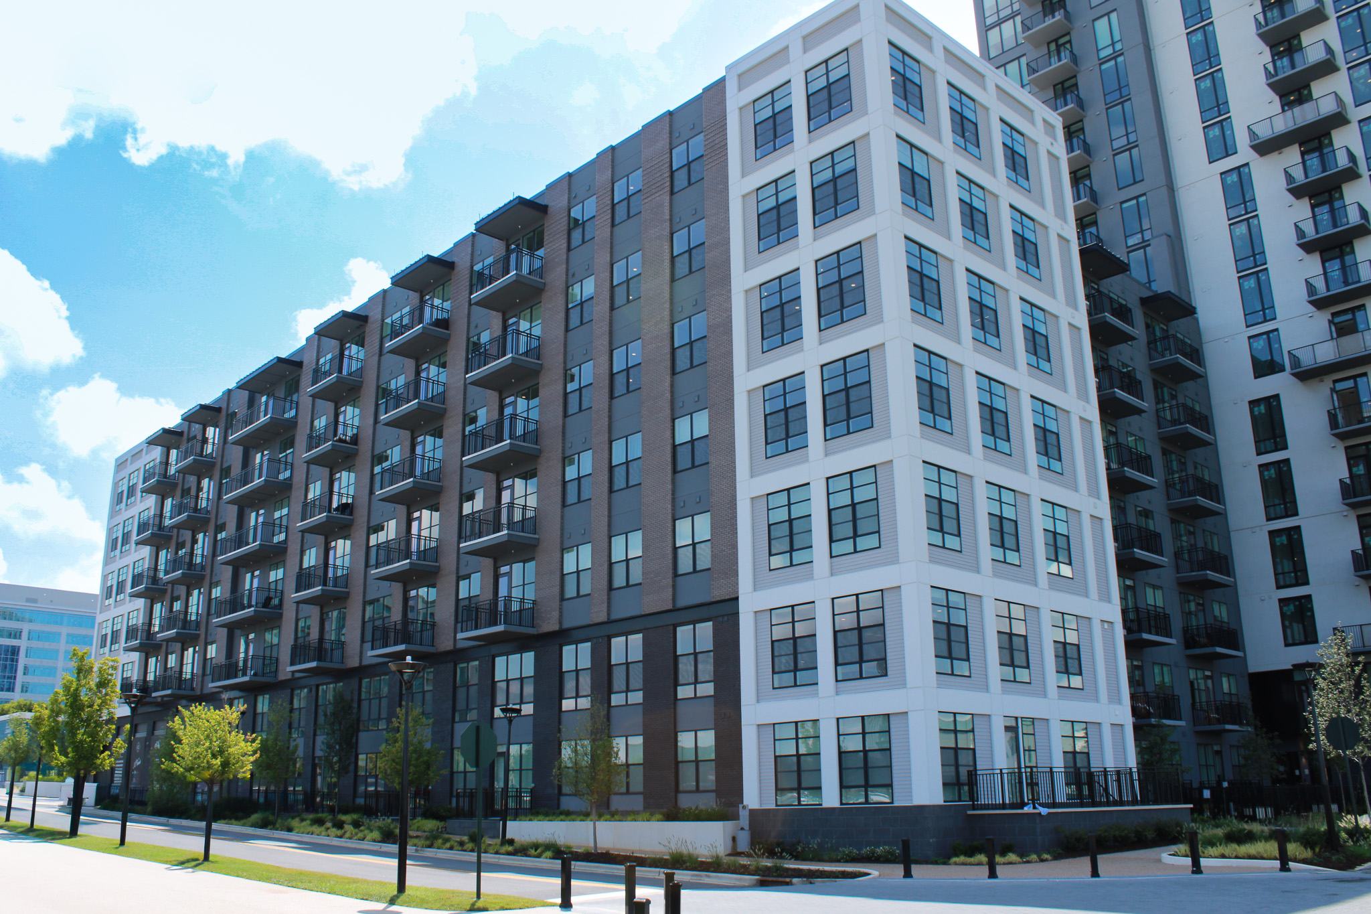
The Oro Ballantyne is a 764,000 SF mixed-use multi-family development that combines a 27-story luxury apartment tower with a seven-story mid-rise residential building, ground-floor retail, and a seven-story parking garage. The development includes 356 residential units, more than 15,000 SF of retail space, and an extensive collection of resident amenities, including a rooftop pool deck, fitness center, co-working spaces, conference rooms, sky lounge, and outdoor gathering areas.
Optima Engineering provided mechanical, electrical, plumbing, fire protection, technology, and commissioning services for the project, delivering integrated building systems that support the development’s residential, retail, parking, and amenity spaces. The completed project creates a high-performance, mixed-use destination that enhances the Ballantyne district with modern living, vibrant public spaces, and long-term operational efficiency.